12345678
12345678
ABCDEF
ABCDEF
Moss Keld Architects

Buildings, drawn from the inside out.

A twelve-person practice designing museums, schools and houses. This is our Drawing House in Aarhus, cut open one floor at a time.

Roof+13.500
L2+9.000
L1+4.500
G±0.000
B−4.000
+16.50
N
Cut
Axonometric
1:200
N
0510 m
Practice
Moss Keld Architects
Project
The Drawing House, Aarhus
Drawing
Axonometric
Level
—
Cut plane
+16.500
Scale
1:200 @ A1
Drawn / checked
MK / AR
Sheet
A-001

Drawing register · Sheets A-110 to A-160

Six buildings, each drawn in full before a single wall went up.

The practice

We are twelve architects in Aarhus. We design museums, schools and houses, and we draw every one of them ourselves, from the first sketch to the last junction.
Model of the Library at Hald at 1:200

Library at Hald, working model at 1:200

2011

Founded in Aarhus

12

Architects and model makers

31

Buildings completed

4

On site this year

Drawing set A-000 · How a project runs

Six stages, one set of drawings. You see every set before it is issued.

Sheet

Stage

What happens

Weeks

0

24

48

72 wk

A-000

Brief and site visit

Brief and site visit

We walk the site with you, read the planning rules and write down what the building has to do.

We walk the site with you, read the planning rules and write down what the building has to do.

3

A-100

Concept design

Concept design

Sketches, models and two or three plans, until one of them is clearly right.

Sketches, models and two or three plans, until one of them is clearly right.

8

A-200

Planning drawings

Planning drawings

The drawings and reports the municipality needs before it can give permission.

The drawings and reports the municipality needs before it can give permission.

10

A-300

Technical design

Technical design

Every wall, window and junction drawn at 1:20 and 1:5, ready for builders to price.

Every wall, window and junction drawn at 1:20 and 1:5, ready for builders to price.

14

A-400

On site

On site

We visit every week, answer the builder’s questions and check the work against the drawings.

We visit every week, answer the builder’s questions and check the work against the drawings.

34

A-500

Handover

Handover

A final set of as-built drawings, and a visit at six and twelve months to fix anything that needs it.

A final set of as-built drawings, and a visit at six and twelve months to fix anything that needs it.

3

R1

Client note · The Drawing House

“They showed us every floor of the building before a single wall went up. By the time we were on site, nothing in it surprised us.”

Ane Friis

Director, Aarhus Drawing Foundation

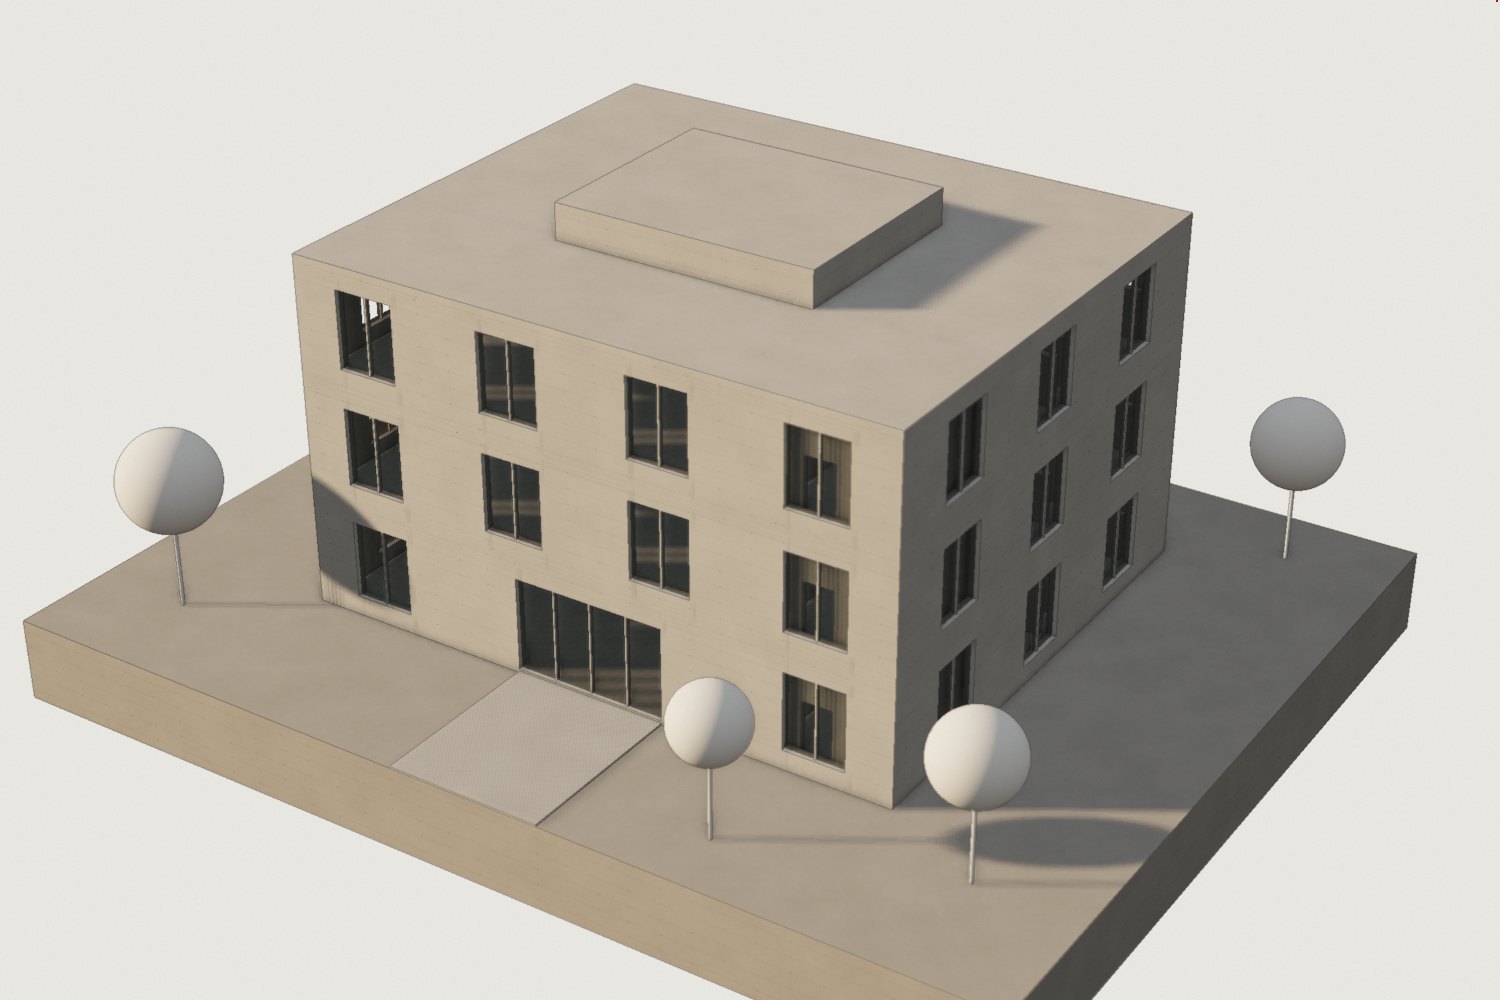
Model of The Drawing House at 1:200

The Drawing House, presentation model at 1:200

Sheet A-001 · New project

Tell us about your site.

Send an address and a few lines about what you need. We reply within two working days with a first view of what is possible there.

Fees

A percentage of the build cost, or a fixed fee for smaller projects.

Project size

From 150 to 5,000 m², new buildings and extensions.

Where we work

Across Denmark and southern Sweden.

Reply time

Two working days.

Create a free website with Framer, the website builder loved by startups, designers and agencies.