Sheet
A-160
Library at Hald
Three floors of reading rooms around a top-lit atrium, so the whole library can be seen from the front door.
Client
Viborg Libraries
Location
Viborg, Denmark
Type
Library
Year
2025
Area
2 880 m²
Status
Completed

Model, cut one metre above the floor
Scale 1:200

First floor plan
Scale 1:200 · North up
Project notes
The old library was a series of closed rooms and many visitors never found the upper floors.
The new building is a square around an open atrium with a roof lantern. Standing at the entrance you can see all three floors, and the shelves line the atrium edge so the books are the first thing you see on every level.
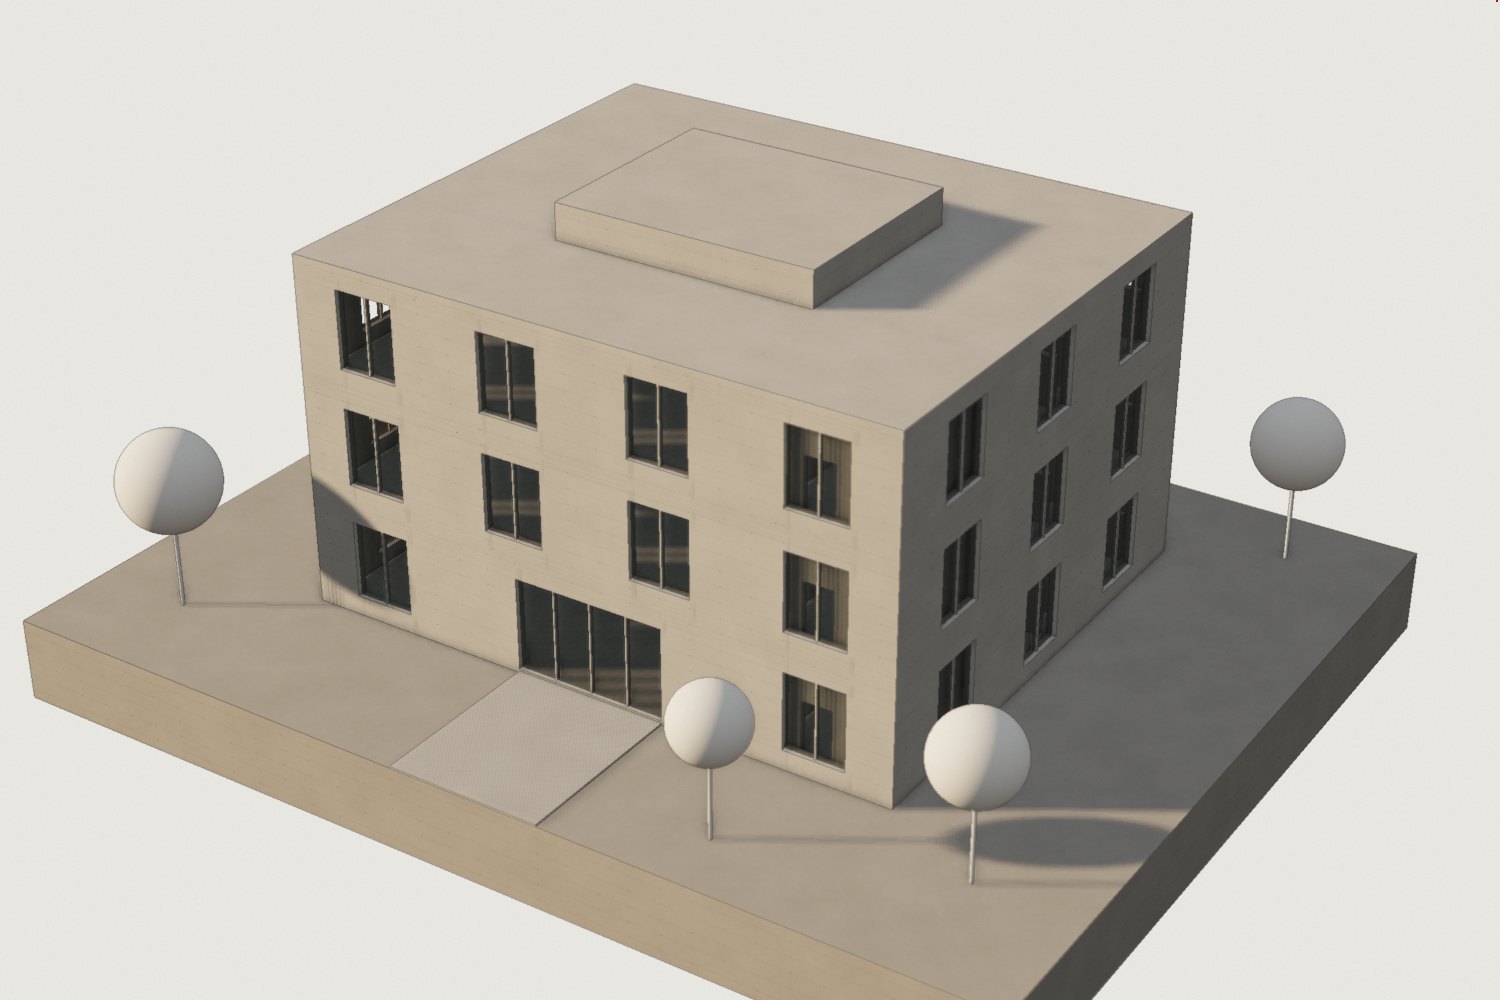
The whole model, before the cut