Sheet
A-120
Teglværket School
A primary school for 420 children, built around a sunny court. Every classroom opens onto a corridor that looks into it.
Client
Teglværket School Trust
Location
Silkeborg, Denmark
Type
School
Year
2023
Area
3 960 m²
Status
Completed
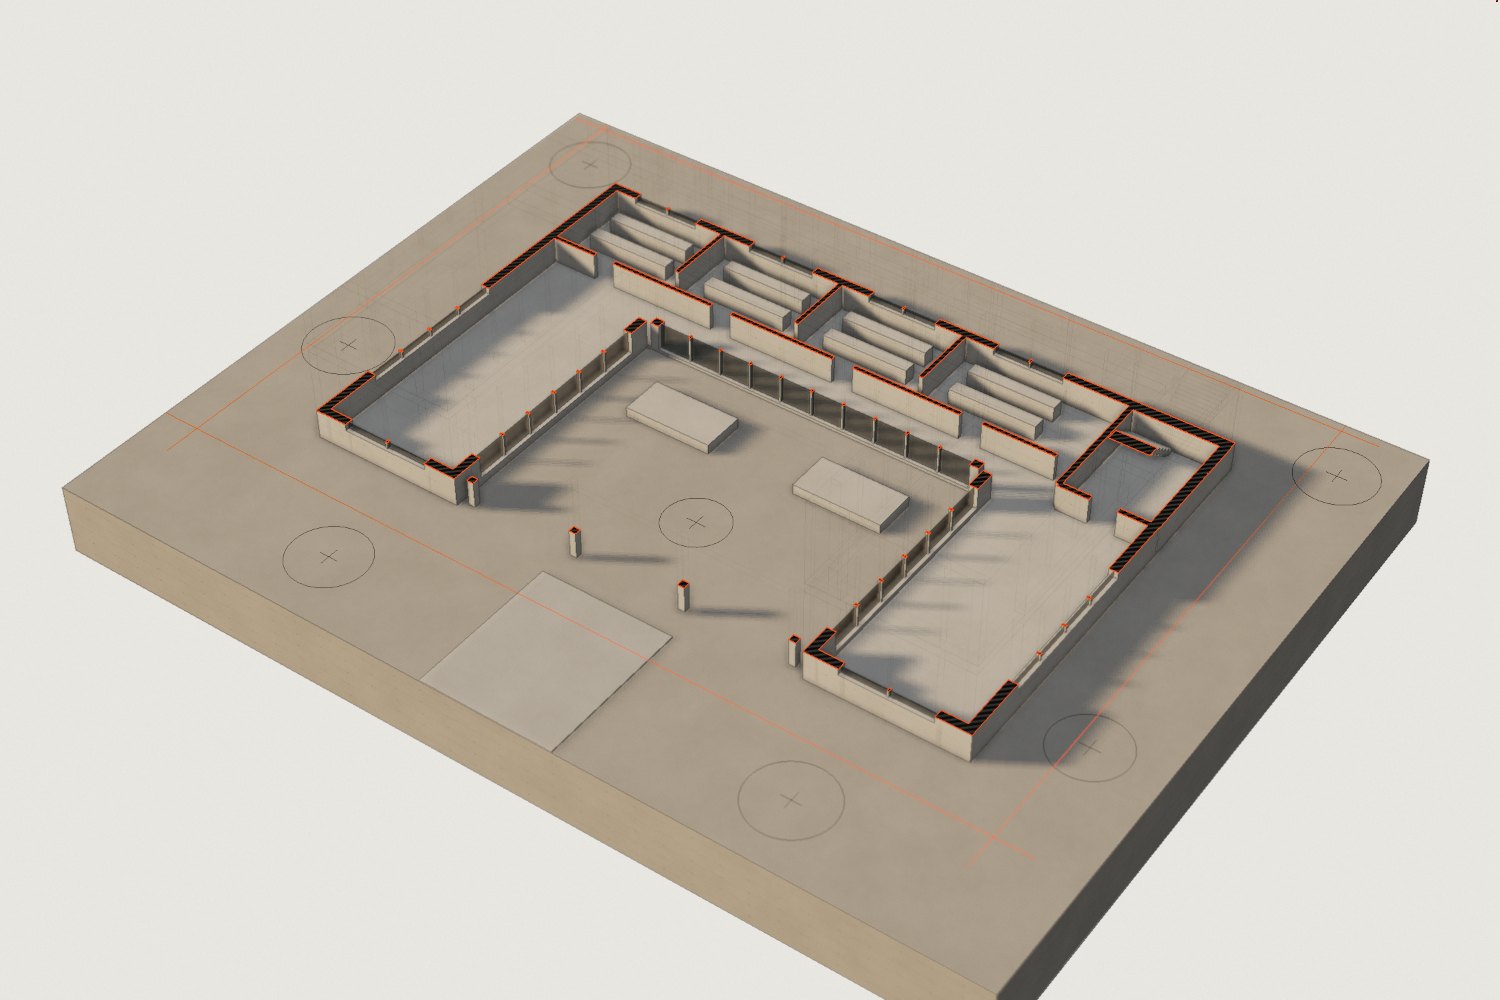
Model, cut one metre above the floor
Scale 1:200

Ground floor plan
Scale 1:200 · North up
Project notes
The brief asked for eight classrooms, a hall and a library on a tight site between a brickworks and a row of houses.
We wrapped the school round a court that faces south, so the court gets sun all day and the corridors that overlook it are bright enough to use as extra teaching space.
A covered walkway along the open side gives the children somewhere dry to wait at pick-up time.

The whole model, before the cut
Next sheet
House at Mols
A-130
→